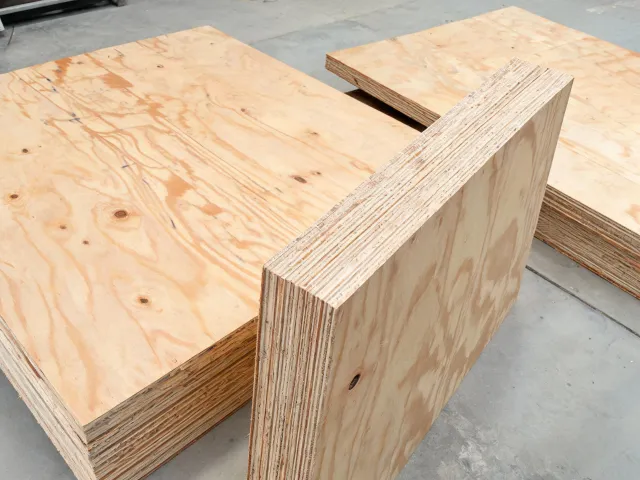
Structural subfloor
Support spacing, loads, grade and fastening requirements need the project designer's review.
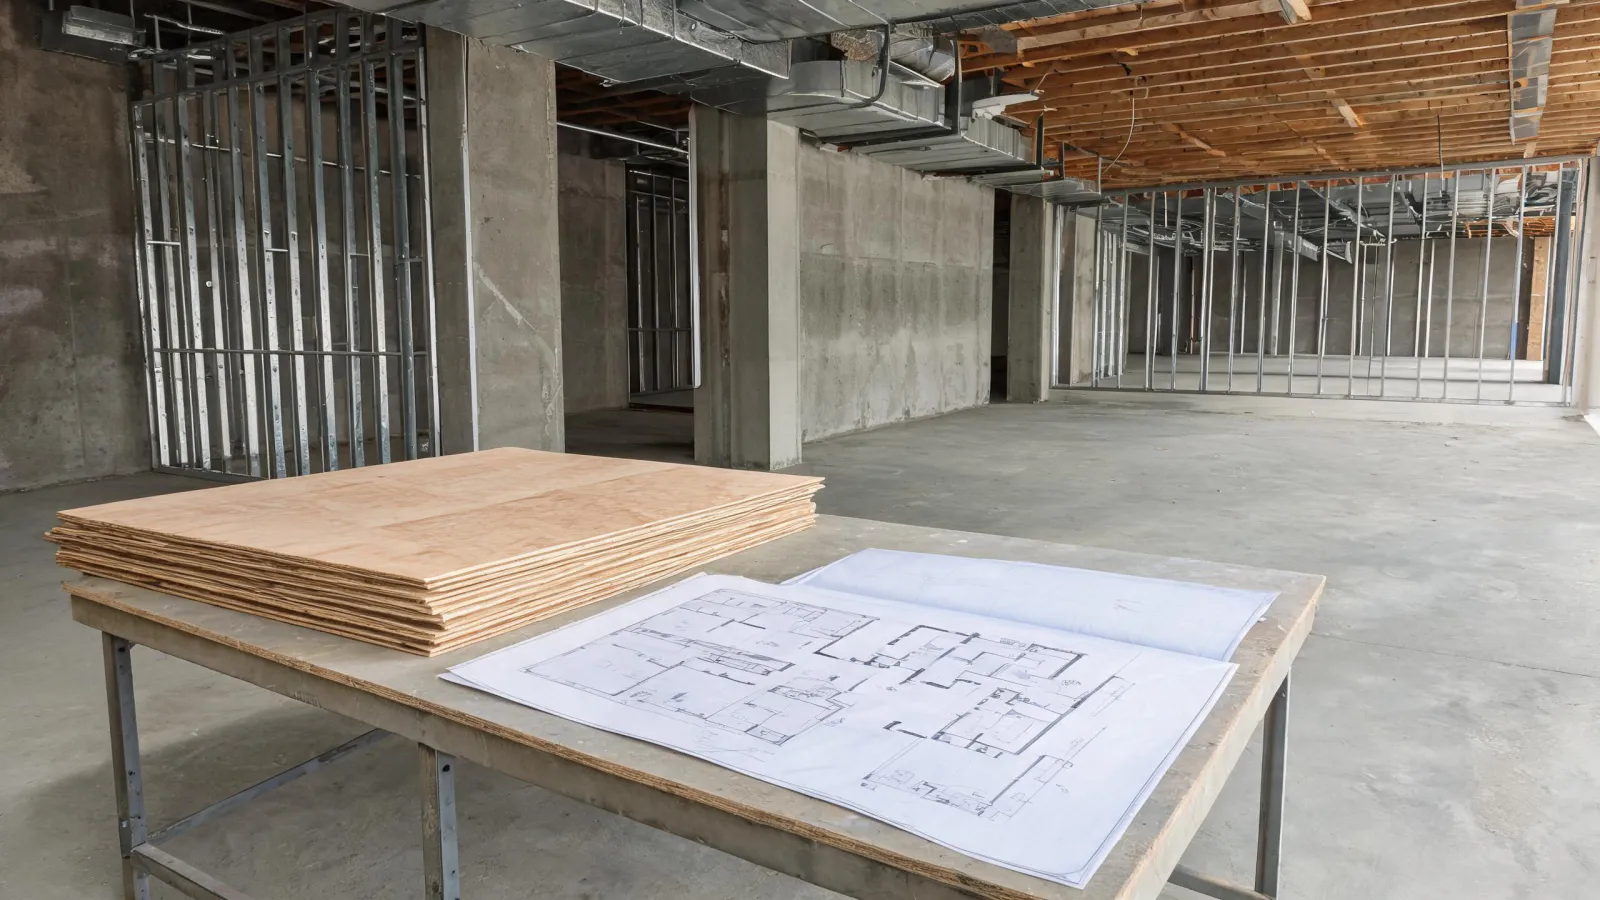
Application before appearance
The word best needs a project context. Identify whether the plywood is a structural subfloor, an underlayment or a visible finish before requesting a supplier proposal.
Request Factory QuotesSupport spacing, loads, grade and fastening requirements need the project designer's review.
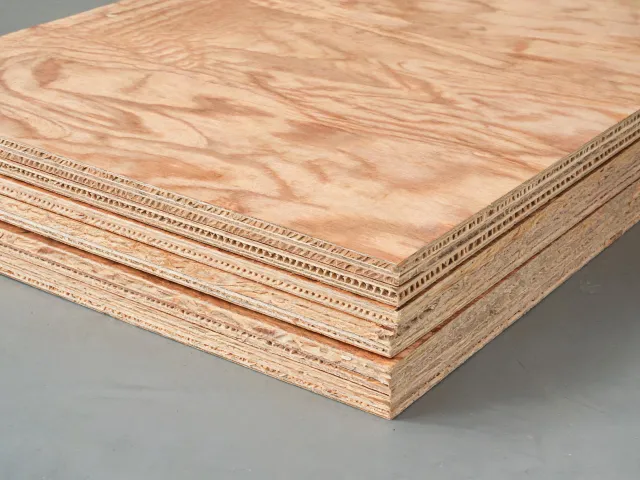
Ask about surface preparation and compatibility with the chosen finished flooring system.
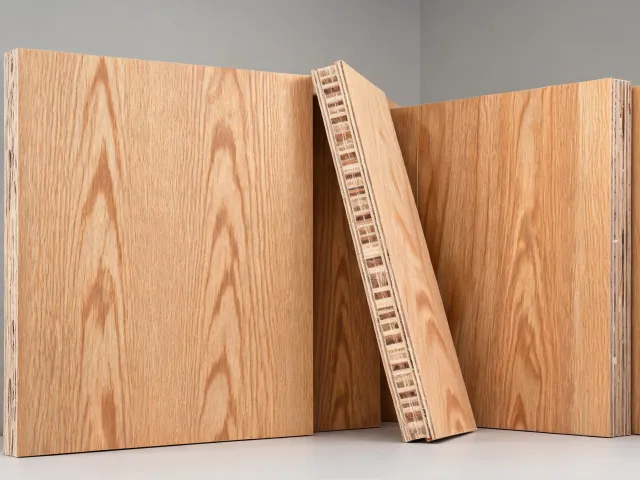
Define face appearance, finishing treatment and how sample variation will be judged.
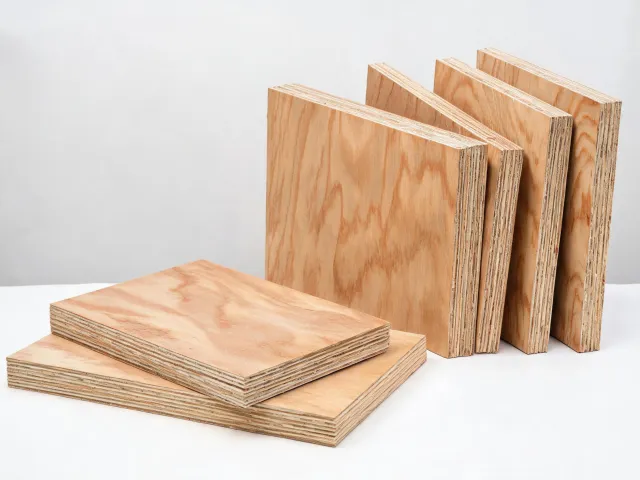
Identify room labels, delivery lots, storage conditions and receiving constraints.
A public plywood span-rating reference, reviewed in the research record on September 22, 2026, distinguishes span rating from panel thickness. Its 32/16 example relates to roof and floor support spacing in inches; it is not a universal approval for every panel of a similar thickness. Request the applicable grade marking and exact product documents, then have the project professional confirm the assembly.
No structural conclusion should be drawn from face appearance alone. A visible interior surface may justify a cleaner face, while a concealed subfloor prioritizes documented grade and assembly performance. Request both the appearance description and the panel identification; keep them as separate acceptance criteria.
A change in thickness affects interfaces, floor height, fixing details and transport weight. It does not by itself establish the required span rating or suitability. Ask the supplier to declare the alternative construction and ask the specifier to approve any deviation before changing the purchase schedule.
Repeated dimensions may simplify buying, but access openings, grain direction and site tolerances can change the schedule. Label each part and delivery phase. Confirm whether dimensions are taken before or after site measurement, and avoid presenting a provisional takeoff as a final production release.
Include processing, waste, packaging, freight and receiving work on the same basis. A budget preference can permit simpler surface requirements where the design allows them; it cannot waive structural documentation. MOQ, lead time, storage requirements and delivered cost remain questions for the actual supplier.
Use the product inquiry options to identify the purchasing path. The sample review page records dimensions and appearance, while design approval and project compliance remain outside a cosmetic sample's scope.
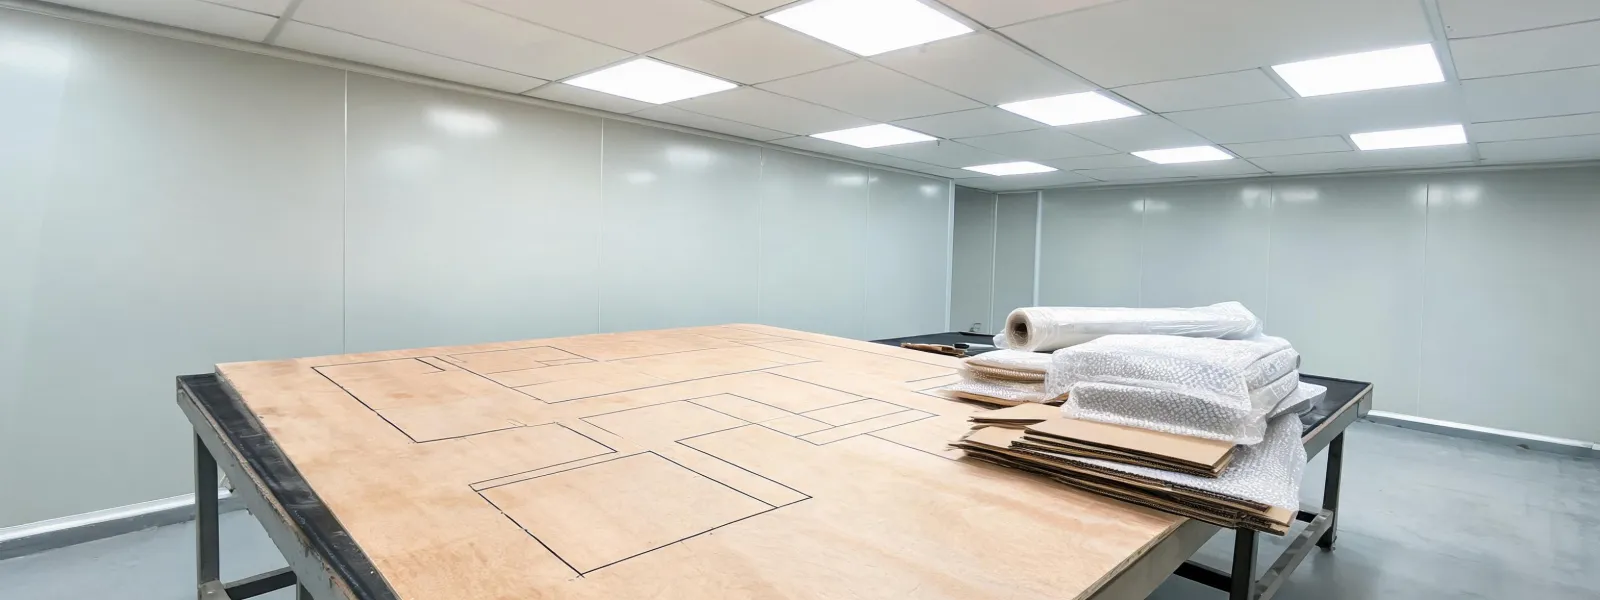
Include the proposed panel construction, required thickness or rating, quantity, destination and delivery stages. State documents needed and the party responsible for approving the floor assembly.
Request Factory QuotesBusiness procurement support
up to 3%
Eligibility applies to qualified business buyers and is confirmed after we review your product, quantity, destination, and sourcing requirements.
Send Material Requirements